
Maximising Warehouse Space for Optimal Storage
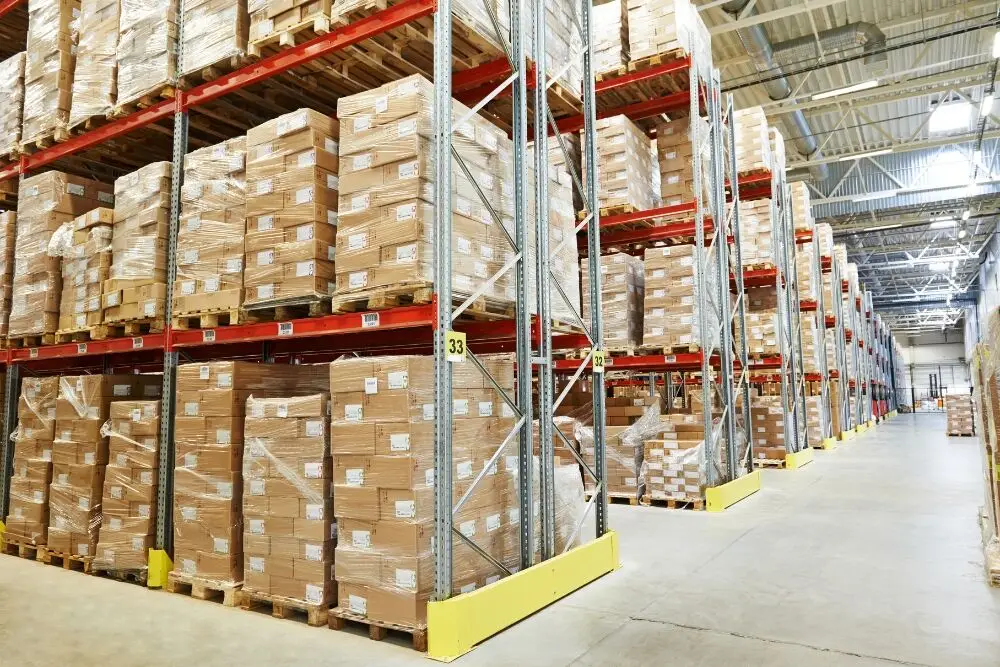
Making the most of your warehouse space is about efficiency, not just fitting more, but improving how you store, access, and move goods. Whether you’re operating a large distribution centre or a smaller facility, the right strategies can reduce waste, speed up operations, and increase storage capacity, all without expanding your footprint.
Let’s explore key ways to optimise your warehouse layout and storage for better performance and smarter use of space.
Evaluate the Current Setup
Start by assessing how your warehouse is currently used. Walk the space, take note of gaps, clutter, or poorly used areas, and compare them against actual workflow needs. Are there wide aisles that aren’t necessary? Unused vertical space? Bottlenecks in picking zones?
Understanding your baseline is essential before you invest in improvements. This step also helps avoid unnecessary costs on storage systems you may not need.
Utilise Vertical Space
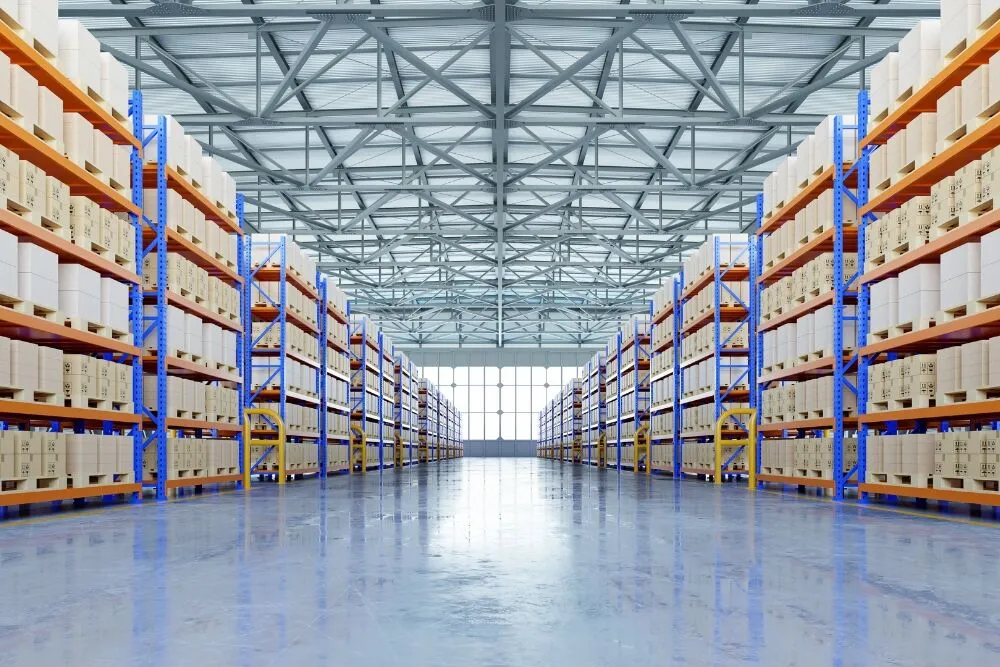
Think beyond the floor, your ceiling space is valuable real estate. Going vertical allows you to dramatically increase capacity while keeping your footprint the same.
- Install tall racking systems with multiple levels.
- Use mezzanine platforms for light inventory or office space.
- Ensure material-handling equipment can safely reach upper levels.
Be mindful of safety standards and load limits when expanding upwards.
Slotting and Product Placement
Strategic slotting, placing products based on their size, weight, and picking frequency, can reduce time spent searching and improve flow. Fast-moving stock should be easily accessible, while slower-moving items can be stored higher or further back.
Use sales data and WMS insights to regularly re-slot inventory based on performance and seasonality. An efficient slotting system leads to fewer delays and more streamlined picking processes.
Optimise Aisle Widths
Aisles are necessary, but often take up more space than needed. Evaluate if you can transition to narrower aisles without compromising safety.
- Switch to narrow-aisle forklifts if needed.
- Maintain compliance with safety regulations.
- Test layouts before committing to large-scale changes.
This simple shift can open up additional square meters for storage or workflow improvements.
Choose Storage Systems That Suit Your Inventory
Different products require different storage solutions. The goal is to match your shelving or racking to the physical characteristics of what you store.
- Pallet racking: Ideal for large or heavy goods.
- Shelving units: Suitable for hand-picked, smaller items.
- Cantilever racks: Great for pipes, timber, or awkwardly shaped goods.
- Bin or carton flow racks: Useful for high-turnover items.
If you store varied product types, consider modular or hybrid systems that can adapt as needed.
Reduce Overstock and Obsolete Inventory
Cluttered warehouses often suffer from overstocking or keeping obsolete items “just in case.” Review inventory data regularly to identify dead stock.
Implement strategies like:
- Just-in-Time (JIT) inventory management.
- Regular inventory audits.
- Promotions or clearance for aging stock.
Less clutter frees up space and improves inventory accuracy.
Design for Flexibility and Scalability
Your warehouse should be able to adapt to change, whether it’s seasonal demand, new product lines, or growth in business. Use adjustable shelving, movable racks, or mobile workstations to reconfigure layouts with ease.
Designing for flexibility means fewer disruptions down the road and less need for costly rebuilds or relocations.
Leverage Technology
Technology can unlock hidden efficiencies in warehouse operations. A robust Warehouse Management System (WMS), for example, allows you to track inventory levels in real-time and identify inefficiencies in space usage.
Other tools that enhance optimisation include:
- Barcode scanning or RFID for inventory control.
- IoT sensors for space or equipment monitoring.
- Digital layout planning tools for simulating floorplan changes.
Investing in the right tech can lead to smarter decisions and better space allocation.
Maintain Clear Pathways and Safety Zones
It might sound basic, but clear and well-marked pathways are essential. They improve safety, prevent product damage, and allow for smoother movement of goods.
Keep pathways clean, avoid storing products in aisles, and implement safety protocols such as:
- Floor markings and signage.
- Emergency access routes.
- Regular walkthroughs and housekeeping schedules.
Safe spaces are efficient spaces.
Make Optimisation an Ongoing Practice
Warehouse optimisation is not a one-off task. Schedule regular reviews to evaluate layout, storage systems, and inventory performance.
Consider:
- Quarterly layout audits.
- Staff feedback sessions.
- Staying updated with evolving storage technologies.
Continuous improvement ensures your space evolves with your business and remains cost-effective in the long term.
Take Control of Your Warehouse Space
Maximising warehouse space is about more than stacking items higher, it’s a mix of smart design, the right systems, and ongoing refinement.
By evaluating your current use, tailoring your storage to your needs, and embracing flexibility and technology, you can create a warehouse that not only stores more but works better.